Extensions

House extensions filled with daylight

Rear, side and roof extensions designed round the sun and the planning limits: roof lights, glazed gables with overhangs, shutters, and a glass crown.

Rear extension, Barnes: the glazed gable and its overhang

Six extensions

Where the roof height is limited, several small roof lights bring in daylight; a south facing gable is glazed with a large overhang to shade it at midsummer; insulated shutters close a glazed roof against summer overheating and winter heat loss. Open a photo to step through a project's pictures, or read its story in place.

Rear extension for a house

Kitchen and dining extension · London
3 photos
Read the storyClose the story

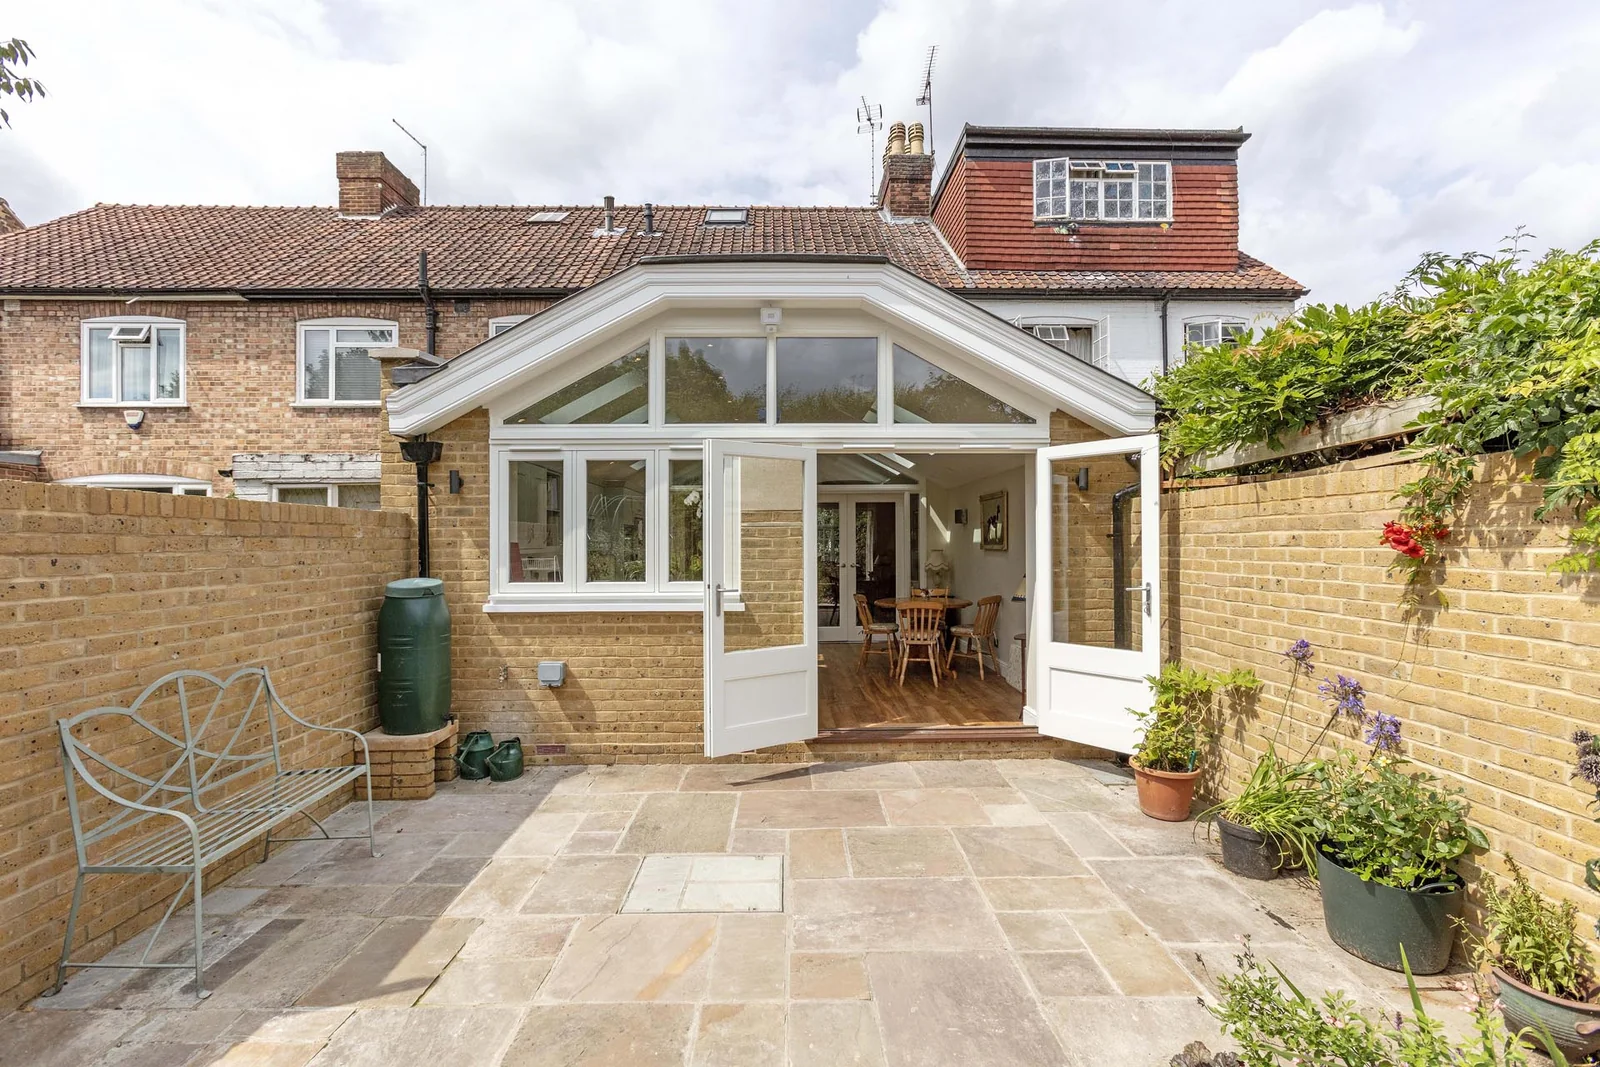
Kitchen and dining extension for an existing house in London. The roof height was limited by planning, so several small roof lights were used to provide sunlight and daylight.

As the room faces south east, the gable end could be well glazed without the room overheating most of the year, and it has a large overhang to shade it at midsummer. The roof lights have motorised blinds for solar control and open for natural ventilation.

Glazed doors at the rear, with glass panels over them, let daylight reach the rooms of the original house.

Extension of a Victorian house

Rear extension · Kew
2 photos
Read the storyClose the story

The client for this rear extension in Kew wanted something in keeping with the existing house that kept its distance from a bay window on the rear elevation. That, and the thought of a pavilion-like structure, set the shape. A large bay with a high roof was added at the garden end for spaciousness and views.

The well insulated roof has narrow windows, but several of them, to fill the space with daylight and sunlight without overheating or losing too much heat. A glass crown, partly coloured, was made by the glass artist Sally Fawkes to sit over the hole at the pinnacle of the roof and filter down sparkling light.

Lead sheet was cut on site into special scallop-shaped 'slates', for visual effect and to cope with the curving, diminishing roof. A small but rewarding project, loved by the client.

Extension of a Georgian cottage

Kitchen and dining extension · a cottage in the fields
1 photo
Read the storyClose the story

The extension of this more or less south facing Georgian cottage in the middle of fields presented the usual dilemma: traditional or modern? After many sketch designs, this one compromises by using traditional materials.

The shape curves to gain more afternoon sunshine into the kitchen and dining extension (east facing windows let in the earlier morning sun), and the roof curves too, allowing a large volume inside and distinguishing the extension from the original cottage.

The south facing side of the roof is glazed, with insulated slatted shutters that close to prevent summer overheating and winter heat loss. Photovoltaic panels sit on an enlarged existing shed at the rear, as the site is visually sensitive.

Addition for space and light

Glazed bay over a flat roof
3 photos
Read the storyClose the story

The client had an existing flat-roofed kitchen and dining extension which they felt would benefit from more character and a feeling of spaciousness.

A relatively low cost solution, with no foundation works, was to break open the flat roof and add a higher glazed structure as a projecting bay. It gives an atrium-like feel and brings sunlight and daylight further into the interior.

Roof conversion to improve on the 'then normal'

Roof extension · Edwardian house
3 photos
Read the storyClose the story

A roof extension to an Edwardian house, in an area where there were not many, and where those at the back were usually unsightly boxes.

The challenge was to improve on that model. The design set the wall of the roof extension back a little, so as not to dominate the existing rear elevation, and set it between the raised party walls for good stability and weathering. Little space was lost, and the visual improvement was considerable.

The design was popular with the planners, who subsequently asked others adding roof extensions to follow it. Over the years the surrounding houses have copied the design with slight variations.

Small side extension for a bathroom

Side extension · Victorian house
2 photos
Read the storyClose the story

Like many Victorian houses this one had a narrow yard beside the original rear extension, which held the kitchen. The client had a disability and needed a downstairs bathroom; with the kitchen and the front rooms fully used, the only place for it was the yard, roofed over. One half was enough for a bathroom; the rest makes a useful study.

Using the yard would have blocked access to the garden, so the whole area was made waterproof and a shower, basin and WC built against the side wall, with double doors closing it off so a corridor to the garden stays open, a bit like a railway carriage. When the facilities are in use the two doors open out to make an enlarged wet room and close off the corridor for privacy. When they are closed, one would not know the corridor passed through a bathroom.

The builder was good, and the extension looks as new as when it was built over 20 years ago.

Get in touch

Thinking about an extension?

Email or text Michael with the house, the room you want and which way it faces.

64A White Hart Lane, London SW13 0PZ
+44 7838 155739 · envaluation@icloud.com