Passive solar architects in Barnes, London
Chartered architects with a speciality in passive solar design: durable, low energy buildings that work with sunlight, daylight and natural ventilation.
Three lines of work
The practice designs buildings, writes the technical documents a project needs, and assesses what makes a place a good one to be in.
Buildings
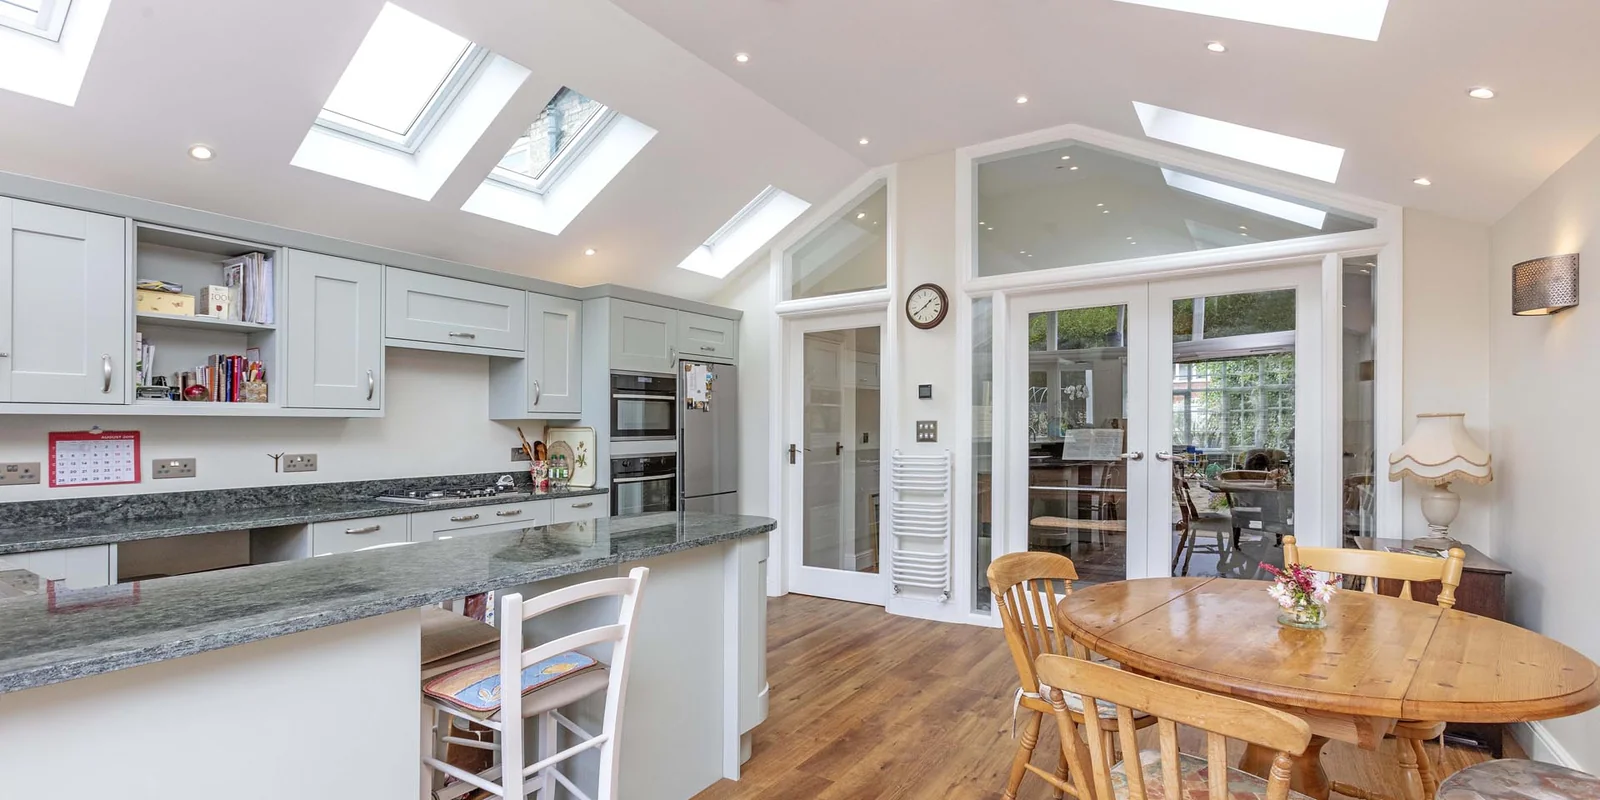
Extensions, new buildings, refurbishment and specification, from £100,000 to £1m and larger with partners. The work tends to use tried and tested traditional construction for thermal mass and long life.
Technical writing
NBS Specifications, Schedules of Work, technical and planning reports and component schedules, written and edited for clients and for other architects.
Envaluation
Assessing the environmental quality of places to answer the question: what makes a nice place or space? Assessment methods have been developed to do it.
Other work:Master planning London Orbital Rail
Design philosophy
Forty years of working with nature
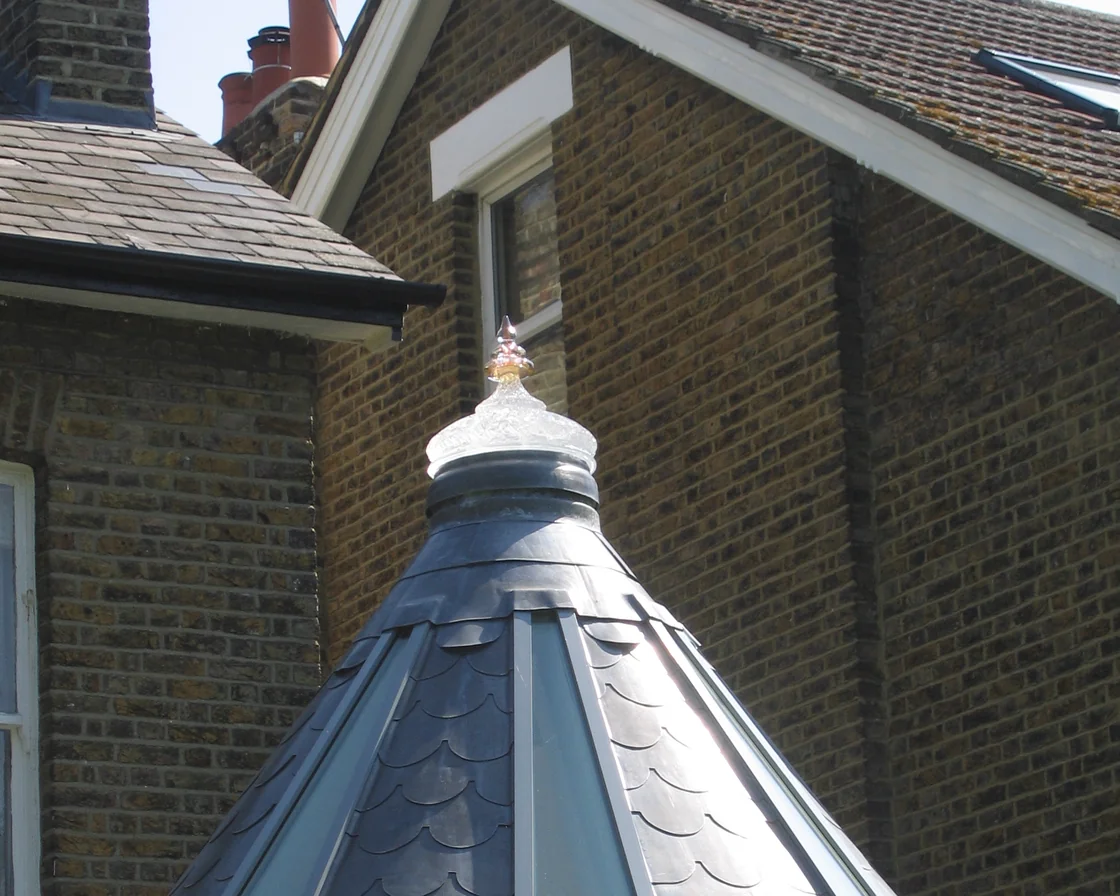
The design philosophy has been to work with nature as far as possible, using natural forces, sunlight, daylight and natural ventilation, with insulation, to produce durable, low energy and sustainable buildings.
The first plans consider the site and its orientation and how to exploit it to best effect. Daylight, sunlight, natural ventilation and solar control, with high levels of insulation, guide the design before any resort to mechanical means, so heating, lighting and air conditioning are kept to a minimum.
Buildings should last a long time. The suitability and durability of materials count, and so does their embodied energy.
The power of solar
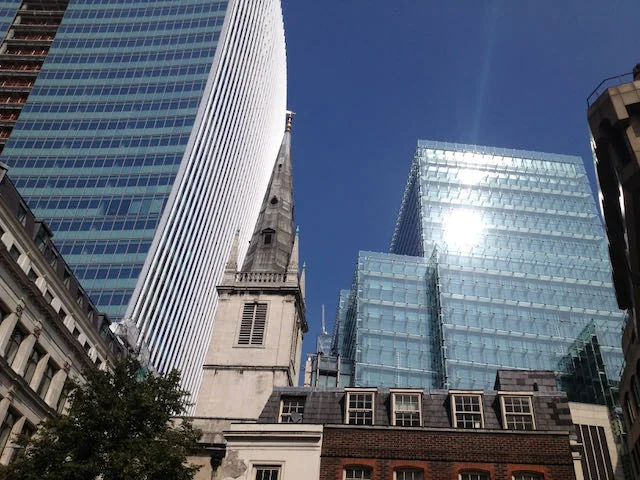
Buildings should exploit the sun, just not like this
Early in September 2013 a City of London building sometimes called the Walkie-Talkie became news as the Walkie-Scorchie: solar radiation reflected off its curved facade was scorching buildings and parked cars opposite, and people fried eggs on the pavement in the reflected heat.
Orientation, glazing and solar control decide whether the sun warms a room in winter or overheats it in summer.
A selection of projects, 1990 to the present
Projects revolve around sustainability, even the ones that are not buildings or planning.
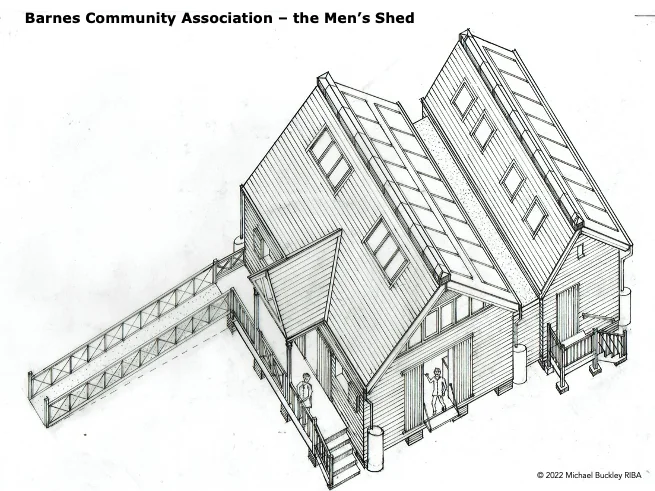
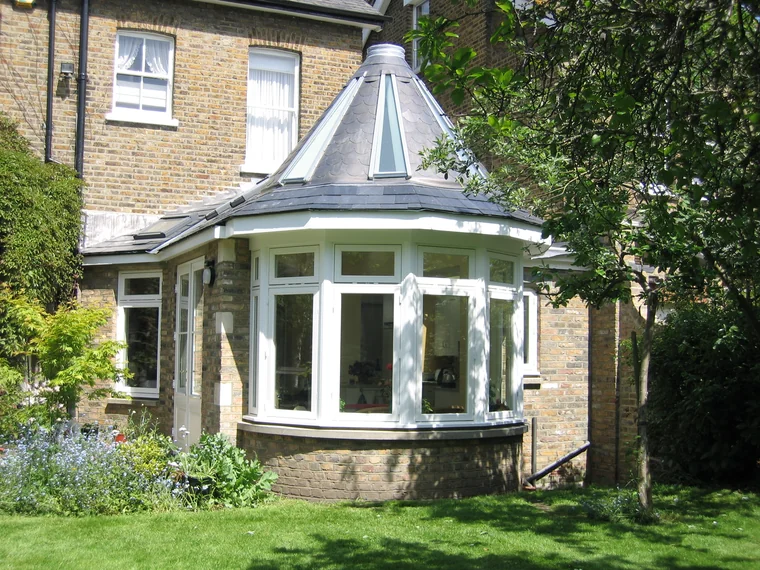
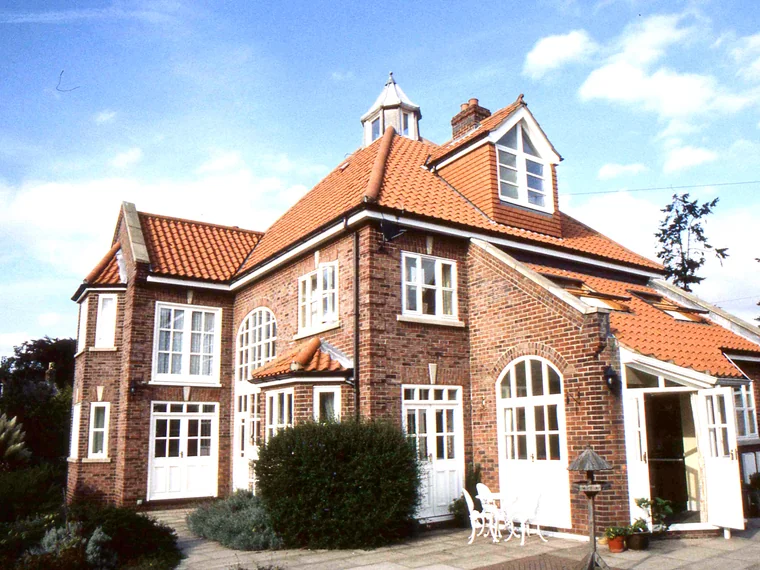
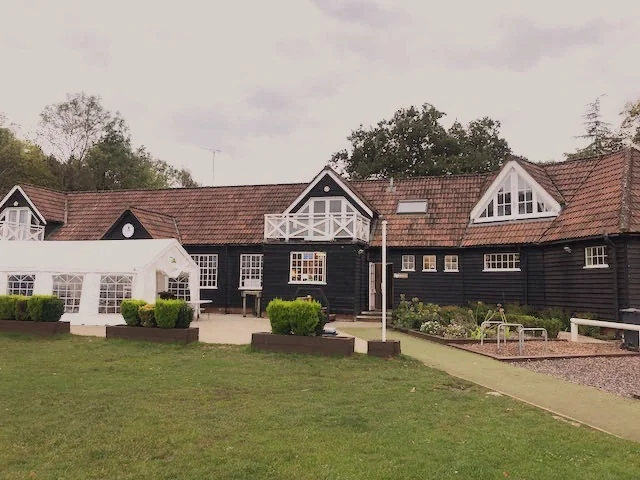
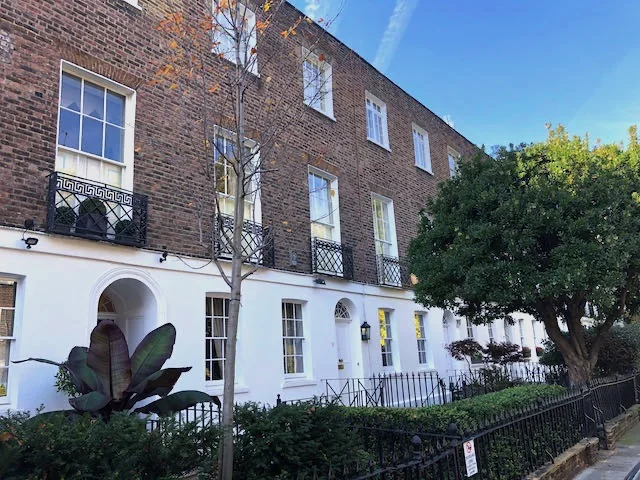
Every project write-up is kept with all its photos.
All the buildingsHow a project gets built
The RIBA plan of work, stage by stage
The RIBA plan of work sets out the stages by which a project is best carried out. We work with you to pin down what will best serve your known, and possibly unknown, requirements, produce an agreed plan and get the project built.
The brief
What you need, what the site and its orientation allow, and how to exploit them to best effect.
Planning drawings and reports
The agreed brief becomes drawings for your approval, then a planning application with the reports it now needs: some we write, others such as energy calculations and biodiversity come from specialists.
Tender drawings, schedules and specification
Once consent is granted, the planning drawings become detailed drawings and schedules of what is to be done with what materials, ideally with a specification of materials and workmanship, so builders can give an accurate price.
Contract and inspection
Once the tender sum is agreed and the contract signed, you may or may not want the architect to inspect the works.
“Long life, loose fit, low energy”RIBA slogan from the 1980s
Get in touch
Talk to Michael Buckley about your project
Email or text is the quickest way to reach the practice. Tell us what you have in mind and where it is, and we will come back to you.
64A White Hart Lane, London SW13 0PZ+44 7838 155739 · envaluation@icloud.com